
Harlem-based Body Lawson Associates (BLA), led by architect-artist-developer Victor Body-Lawson, FAIA, is advancing community-centered, future-proof design through affordable housing, education, and mixed-use projects that integrate art, sustainability, and empowerment. Current highlights include Taryn Towers in the Bronx (142 fully affordable units), Marcus Garvey Village Phase 2 in Harlem (new affordable apartments, daycare, smart-building systems, and donated art), the 139th Street Cluster (rehabs turning renters into homeowners), and La Peninsula with WXY (a five-acre redevelopment adding 792 affordable units, light-industrial spaces for entrepreneurship, and a city-owned grocery). BLA is also delivering sustainable “Enterprise Green Communities” housing at 210 West 145th Street, and partnering with congregations on mixed-use worship, residential, and senior facilities, while being shortlisted with WXY for new NYC K-12 schools. A 100% minority-owned firm, BLA emphasizes collaborative design, arts integration, and equitable urban solutions, with a track record on complex inner-city projects and collaborations with major design partners.
Focused on Community Wealth & Wellness, Body-Lawson Designs Affordable, Future-Proof Architecture
You likely know the architect, artist and developer Victor Body-Lawson, FAIA, a valuable source on affordable housing, enlivening urban mixed-use campuses, and empowering diverse residents and communities.
If not, you may recognize his design signature and unmistakable color palette of warm, dark grays and black hues.
Body-Lawson’s impressive footprint is further expanding. Harlem-based Body Lawson Associates Architects & Planners, also known as BLA, has designed large-scale new affordable housing developments in Harlem and the Bronx, new learning environments for Baruch College and Columbia University, and mixed-use developments for various religious congregations in urban and suburban settings. In most recent news, Body-Lawson has been shortlisted as part of a joint venture set to design new K-12 schools in New York City, with longtime partner firm WXY. The two have presented the third phase of their award-winning mixed-use campus La Peninsula in the Bronx to the city’s Public Design Commission as well.
The American Institute of Architects (AIA) has called Body-Lawson an “enthusiastic advocate for collaborative design, arts integration, architectural education and equitable urban solutions,” and he remains committed to the use of art in public works and he is “more conscious about community and individual empowerment than ever before,” he says.
“Our work in elevating affordable housing and other building typologies stems greatly from our mission to create pride in communities, to empowering client and tenant groups, as well as all end-users and students, too,” says Victor Body-Lawson, whose 100% minority-owned firm 100% minority-owned firm has also been collaborating architect on projects with Davis Brody Bond and Renzo Piano Building Workshop. “This is essential to our success, helping earn us a reputation for achieving success on difficult inner-city projects.”
Major new BLA-designed works underway currently include:
- Taryn Towers, an 11-story development on Concord Avenue in the Bronx bringing a 100% affordable community with 142 apartments, led by Black-owned Carthage Advisors.
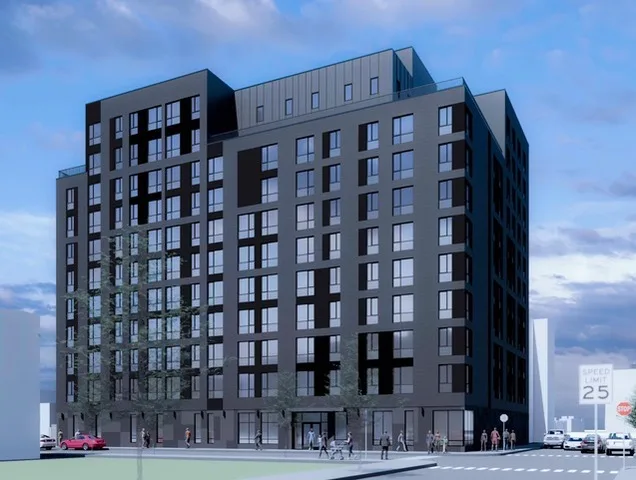
- The just-opened second phase of Marcus Garvey Village at 212 West 124th Street in the heart of Harlem, adding scores of affordable apartments and a ground-floor daycare to the planned three-building complex of over 500 residential units. For this Enterprise Green Communities -designed building with a sophisticated smart-facility system, BLA has donated a collection of Body-Lawson’s paintings to be installed on the first floor. (Photography available by request.)
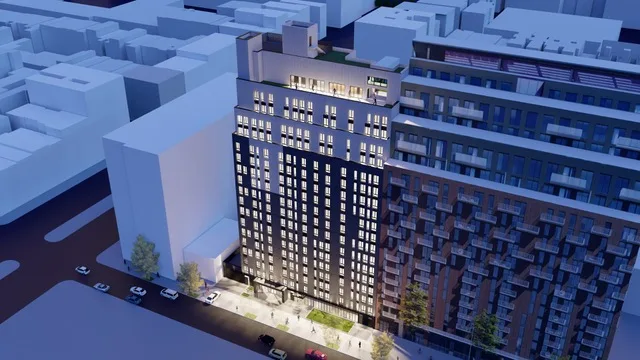
- The 139th Street Cluster rehabilitates four buildings totaling 58 units with upgraded materials and building mechanical systems, temporarily relocating residents to then welcome them again, this time as homeowners rather than renters. Now close to completing construction, the revitalized cooperative housing is part of a group of buildings that notably include the former home of famed singer Billie Holiday.
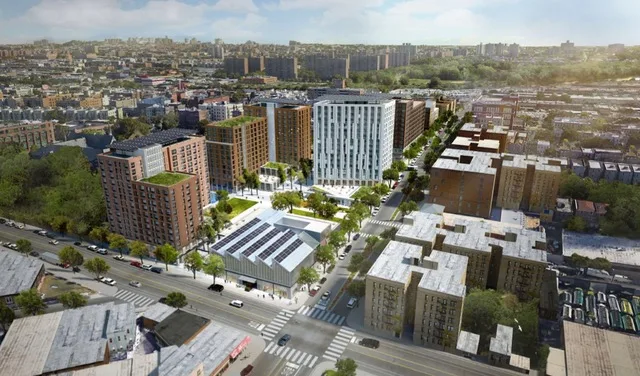
- The Peninsula, a massively successful, five-acre reimagining of a former juvenile detention property into three phases of new housing and jobs-oriented mixed uses creating 792 affordable apartments. The first phase, totaling 56,000 square feet, introduced new light industrial spaces supporting entrepreneurship, and its signature sawtooth roofline will now cap a city-owned grocery store, in an initiative led by Mayor Mamdani’s administration and the New York City Economic Development Corp.
The campus, designed by WXY architecture + urban design and Body Lawson Associates, is adding more than 300 affordable units this fall, and its third and final phase is deep in design development.
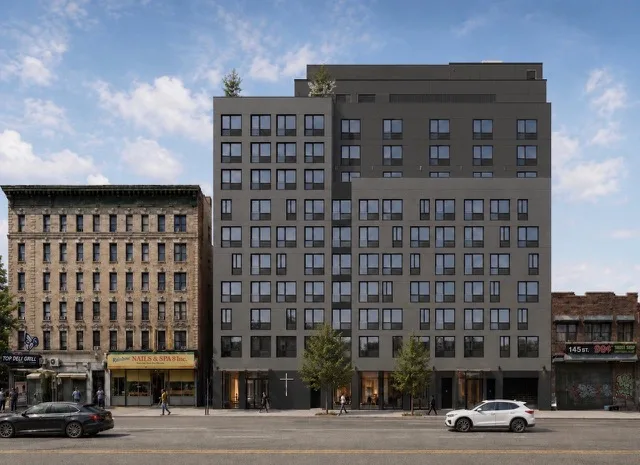
- At 210 West 145th Street, Body Lawson Associates is completing a new “Enterprise Green Communities” project — sustainable housing to make affordable housing work, and keep it affordable over time — for the clients Penta Group and Exact Capital. Adding 74 housing units, new commercial uses, outdoor space and a church to the block between Adam Clayton Powell, Jr. Blvd. and Frederick Douglass Blvd., the project is deep in the design phase.
Known for his work with congregations creating new worship spaces and mixed-use developments, Body-Lawson is creating a multipurpose auditorium for use in church services and community gatherings topped by residential units and senior facilities on a site in Brooklyn. Also in the same borough, Body-Lawson is working with Holy Trinity Baptist Church on a mixed-use market-rate rental building. The collaborating architecture firm GF55 Architects is designing the new building, and BLA is architect for the new church, which includes classrooms, a fellowship hall, private offices, a music and recording studio, as well as storage and support facilities.
A noted leader in responsive, collaborative community solutions and an emerging design signature, Body Lawson Associates Architects and Planners (BLA) is available as a source on new ways to “empower people in under-resourced communities through their buildings, public spaces and community opportunities.”
Login to comment
LoginRelated Conversations
-
La Peninsula, Expanding in the Bronx, Awarded 2nd City-Owned Grocery Store
0 Replies
-
Barrier-Breaking Homeless Shelter Opens in Affluent Bronx Neighborhood, with Community Support
0 Replies
-
Lawrence Group New York Celebrating 30 Years of Design Excellence
0 Replies
-
STV and Technico to Lead Progressive Design-Build Modernization at Hylan Houses
0 Replies
-
Wold Architects and Engineers Designs Mixed-Use Expansion at Lyngblomsten’s Lino Lakes Senior Living Campus
0 Replies
Recent Conversations
-
T-code vs autoignition temperature on packaging lines in Class I areas
0 Replies
-
What's the most expensive mistake you've seen that could've been prevented with a five-minute conversation?
0 Replies
-
What's something engineers used to do that you think we've lost along the way?
0 Replies
-
You have $100,000 left in the project budget. Where's it going?
0 Replies
-
Would you sign off on a design you didn't personally agree with?
0 Replies
Your Conversations
-
Ground Broken on Virginia Peninsula Community College’s New Hampton Building
0 Replies
-
LeMessurier Appoints Craig Blanchet as Chief Executive Officer
0 Replies
-
PMMI and Destination Imagination Partner to Introduce Students to Packaging and Processing Careers
0 Replies
-
Utility Global and Tata Steel to design clean hydrogen unit for Indian steelworks
0 Replies
-
PureCycle signs long-term PP feedstock agreement with Waste Management
0 Replies